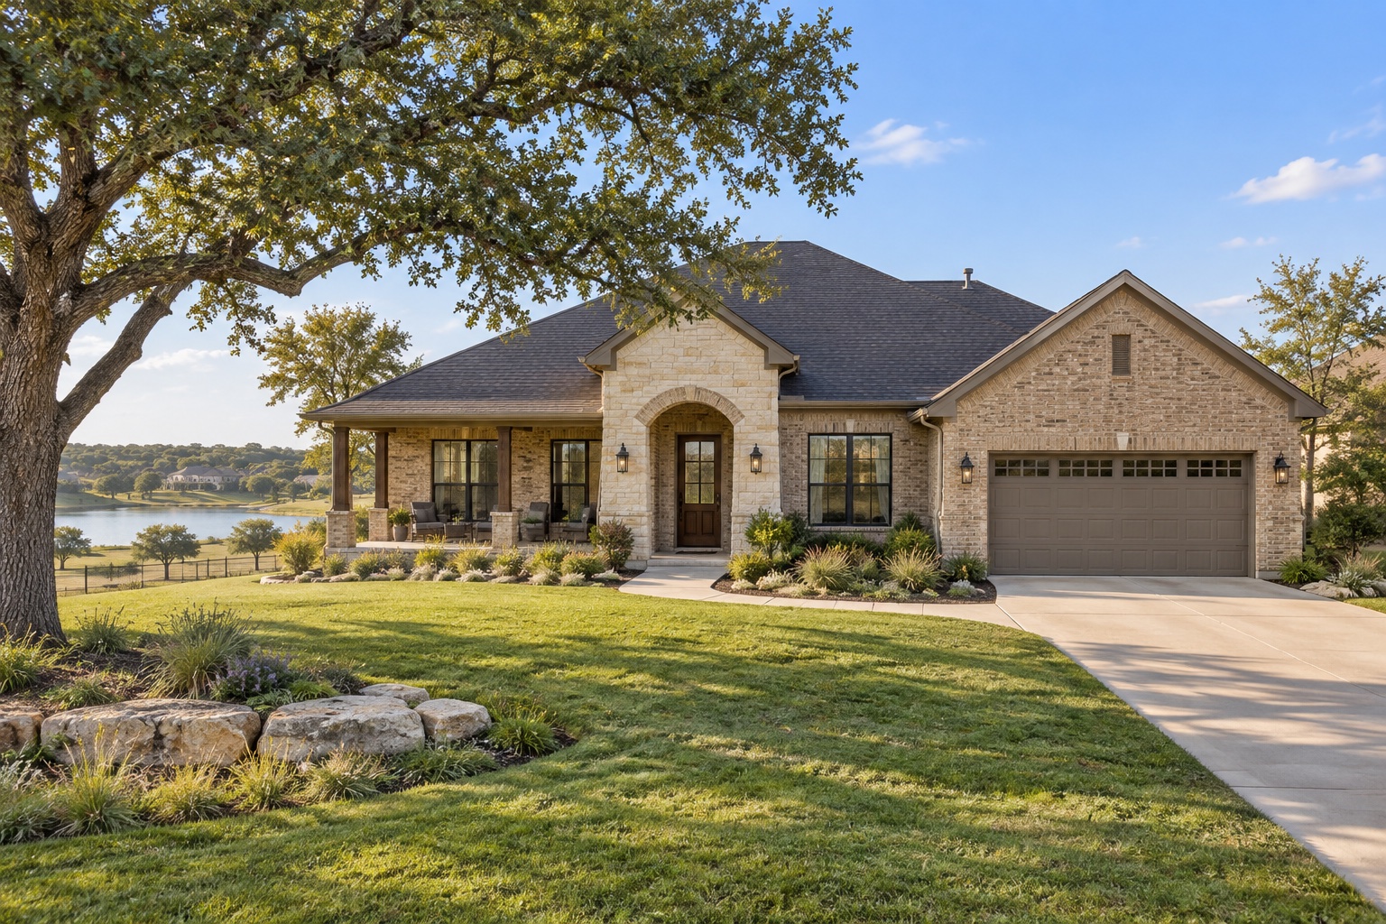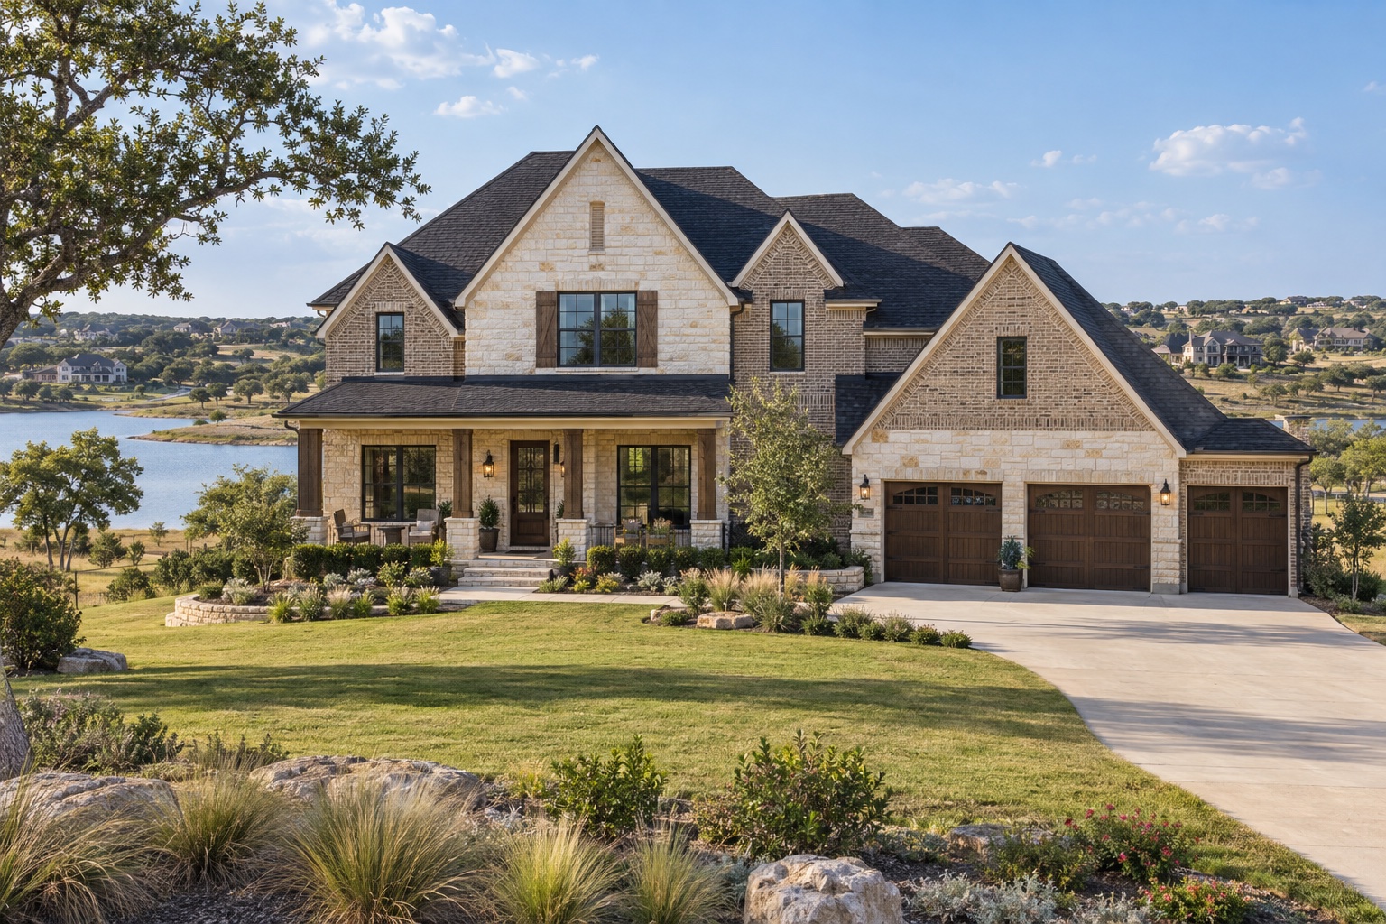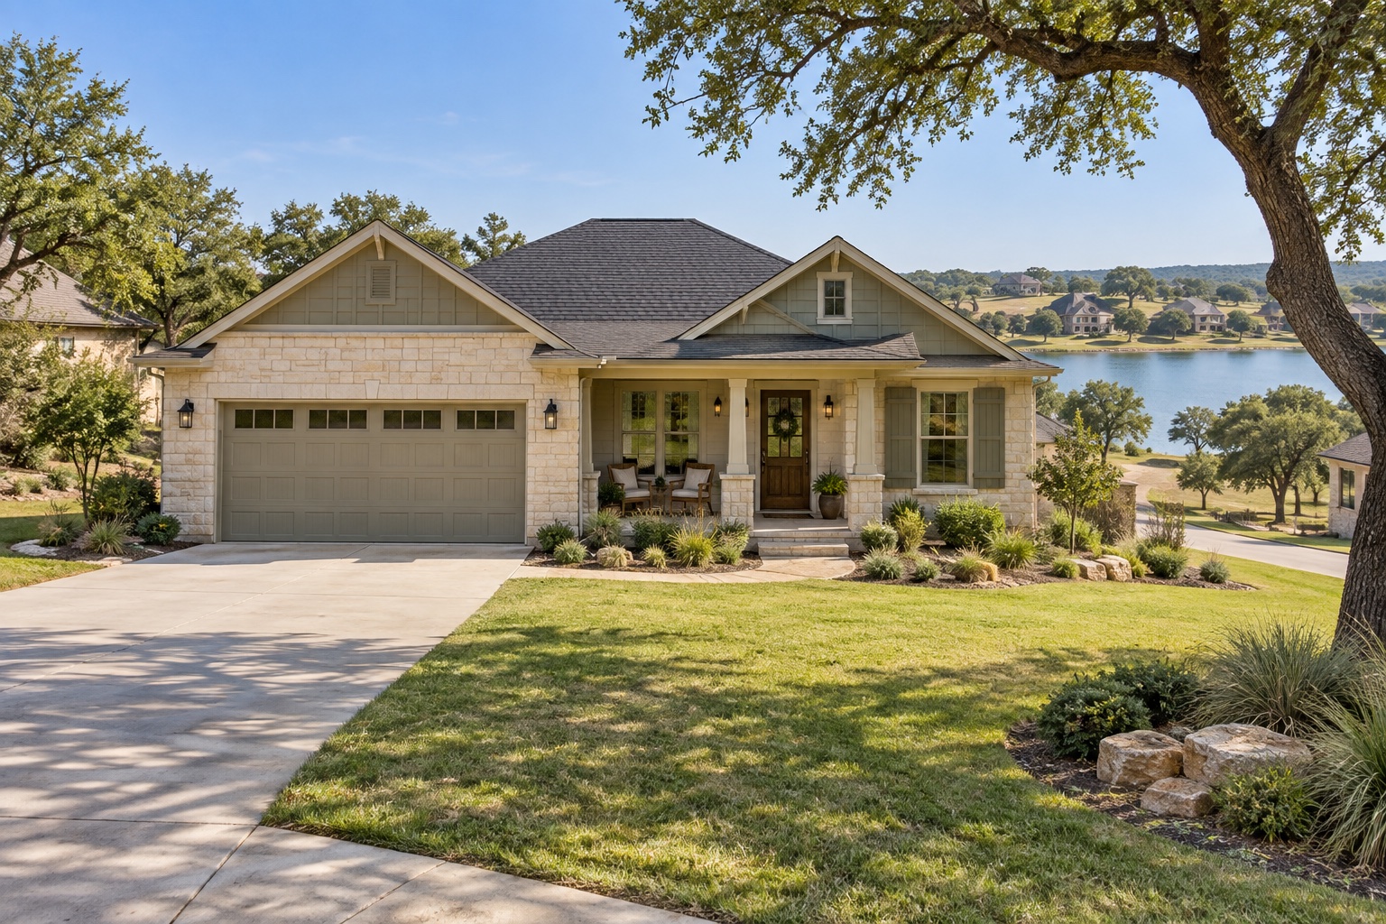
Bluebonnet
2 bedrooms / 2 baths / 1,650 sq ft
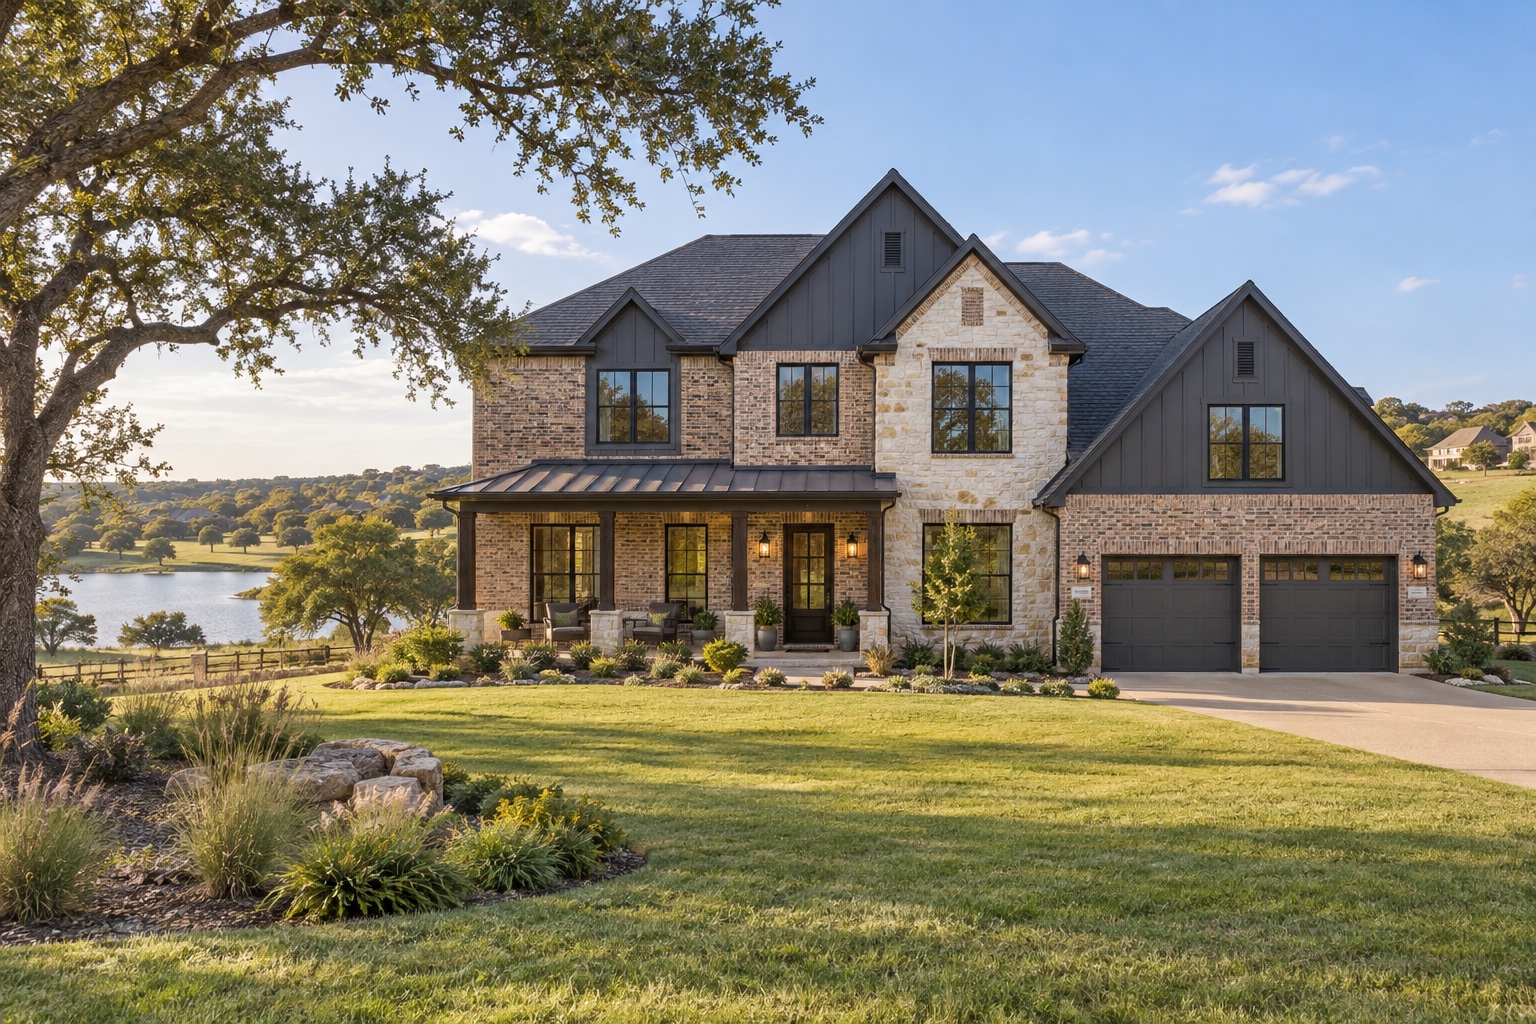
Illustrative layout, not construction documentation. Rendered interiors show the design mood and may not match this plan exactly.
Four bedrooms across two levels, with a main-floor primary suite and an upstairs loft. Space to spread out, a study to settle into, and plenty of reasons to come back together.
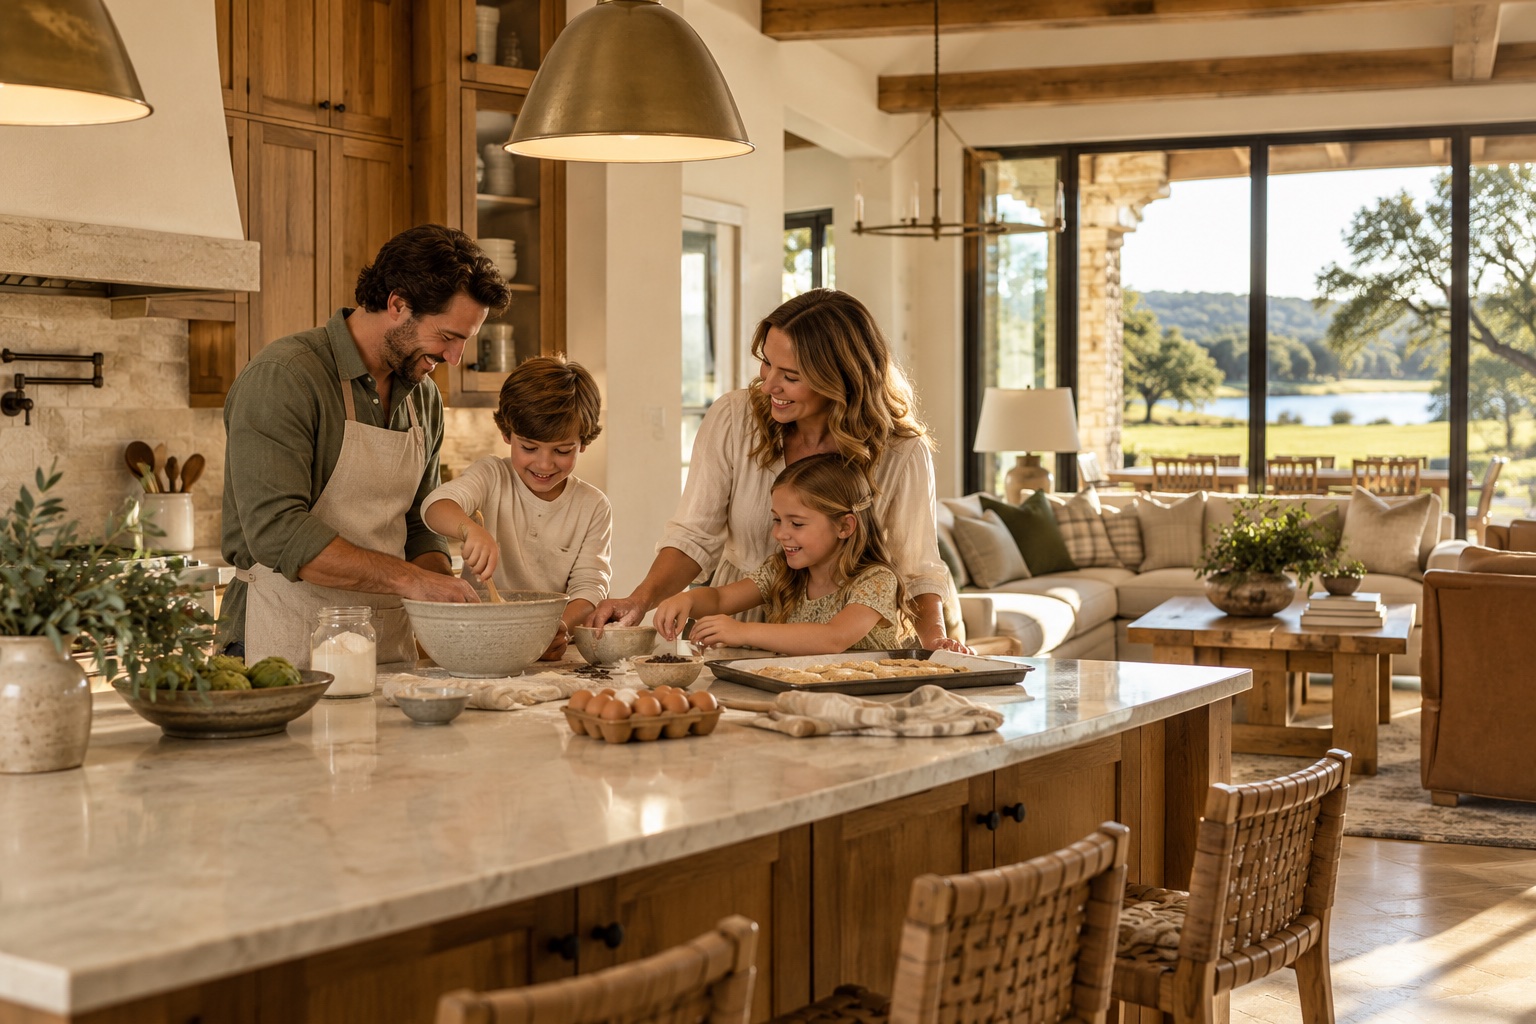
Sunday breakfasts and weeknight homework. The kitchen, dining and living spaces belong to one open conversation.
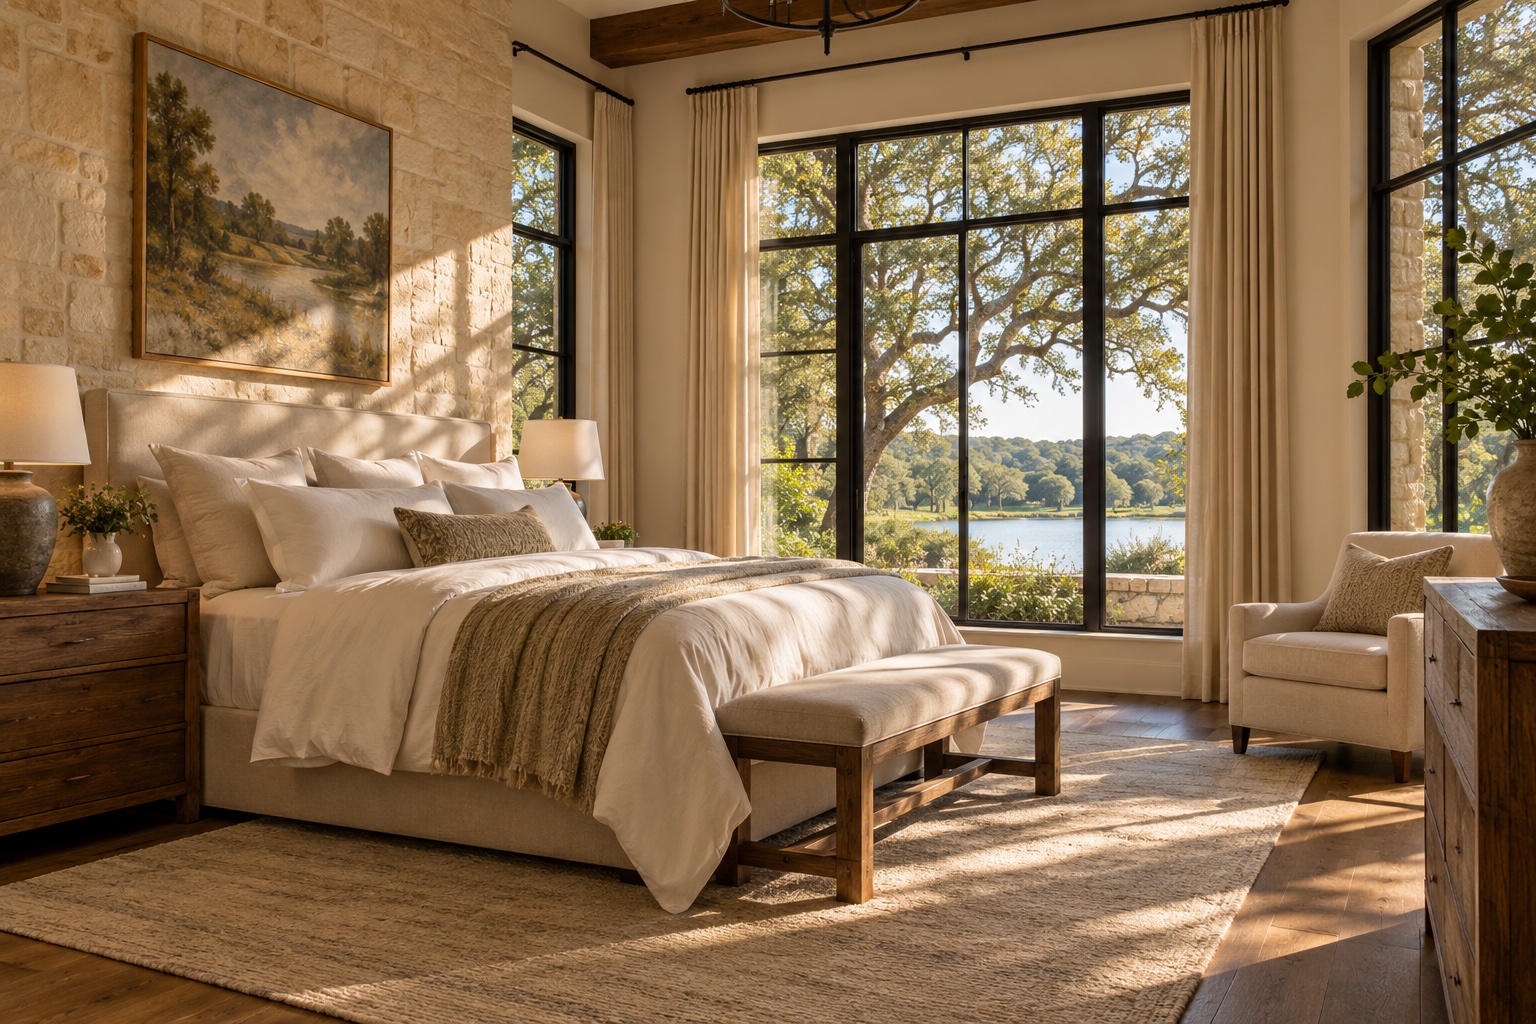
A private retreat at the end of the day. A covered porch for the beginning of the next. Space for both is part of feeling at home.
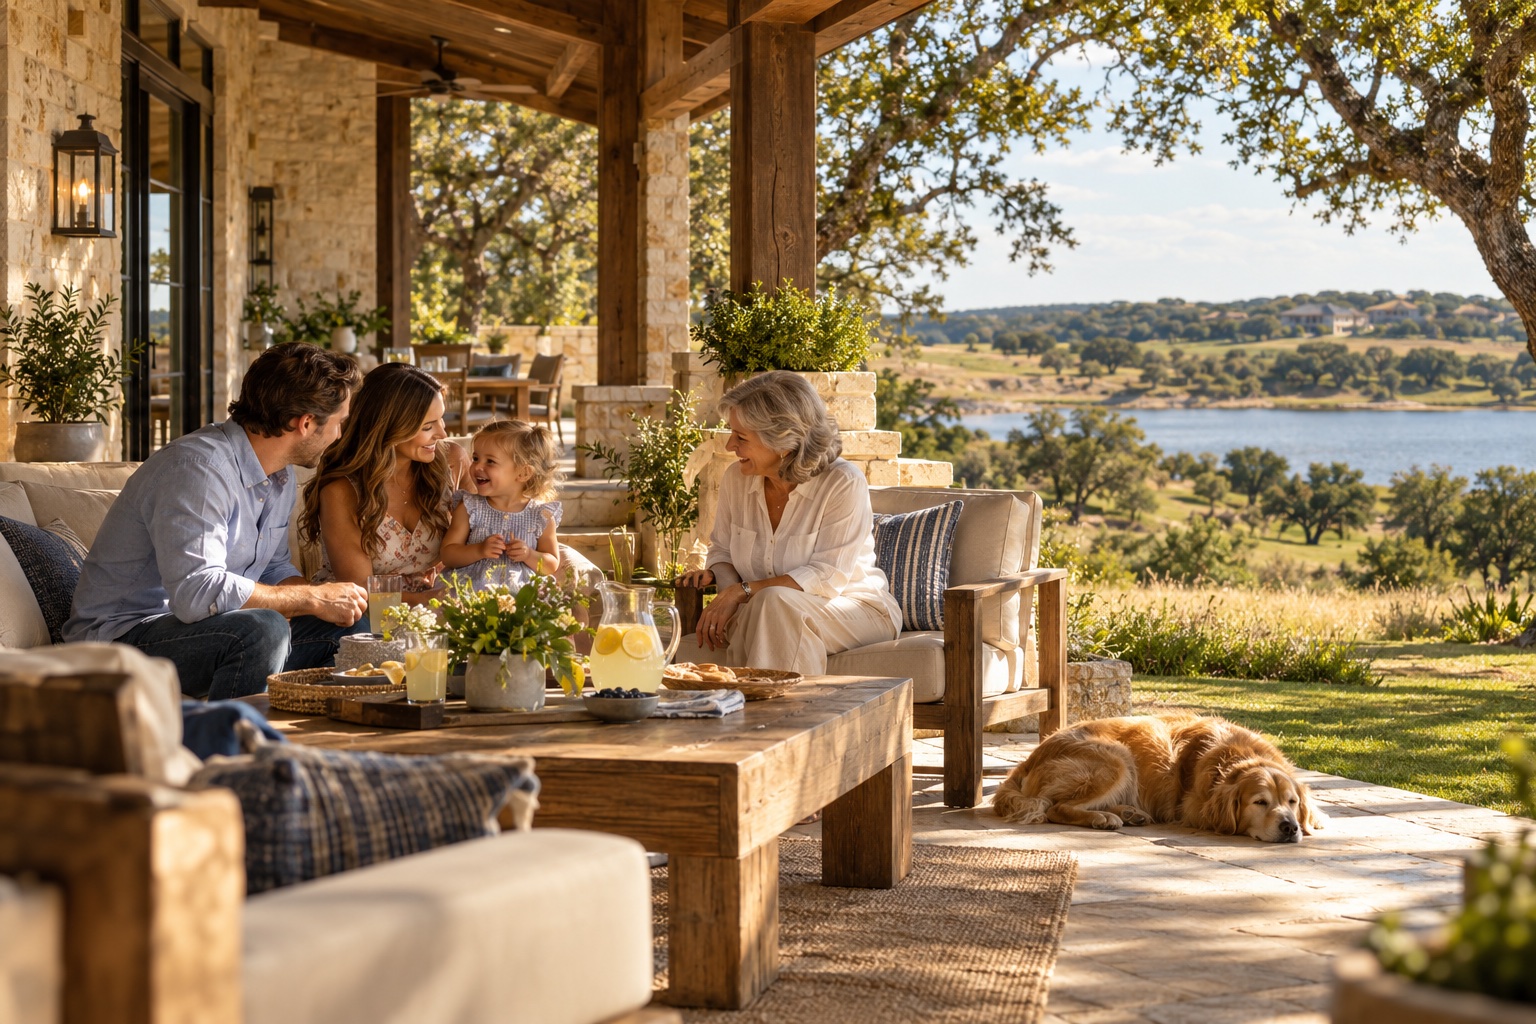
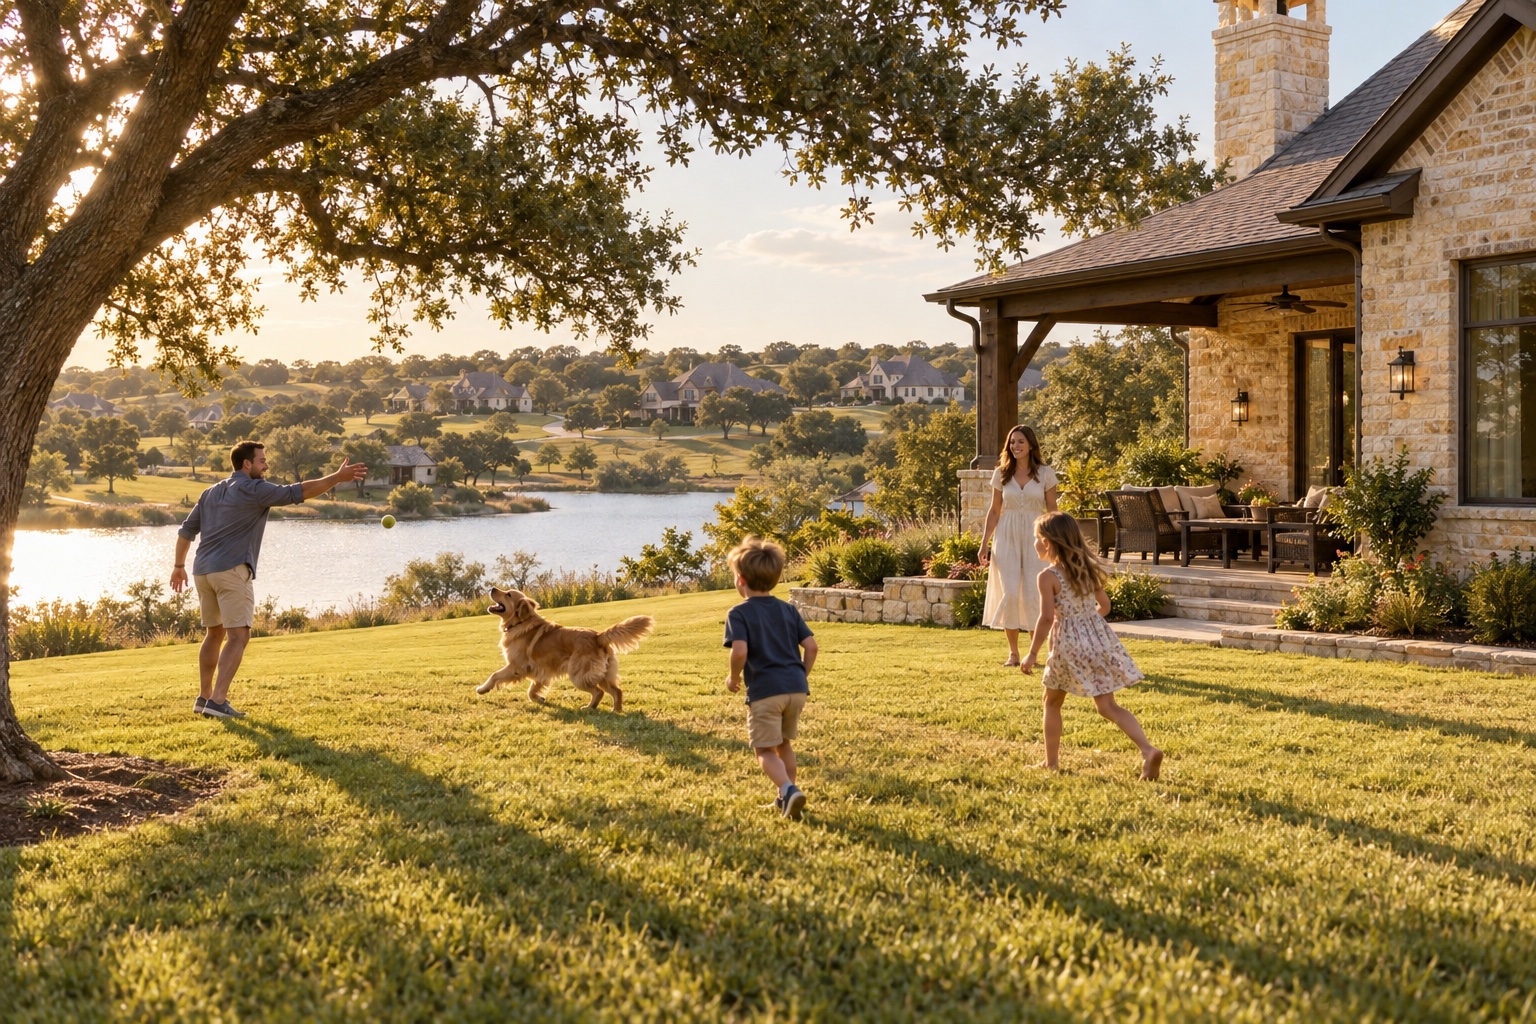
A little sunshine, a game that goes on too long and all your favorite people nearby.
Find the home that feels like you. Imagine the everyday that comes with it.
Find your place